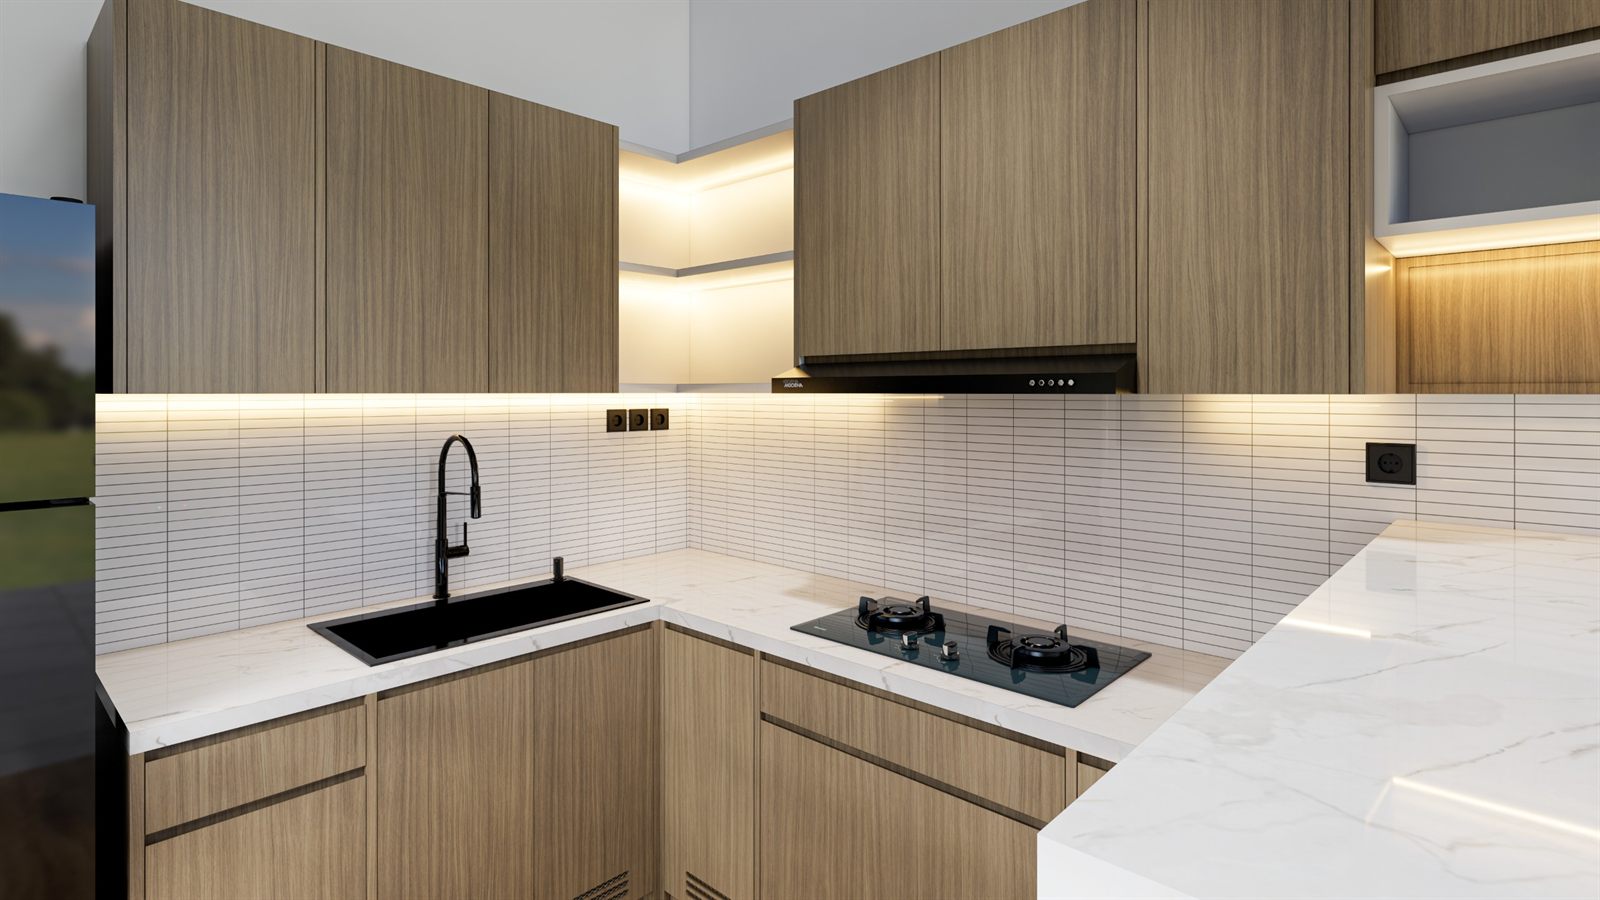

A professional company specializing in architectural design planning, interior contracting, construction contracting, and guaranteed waterproofing.
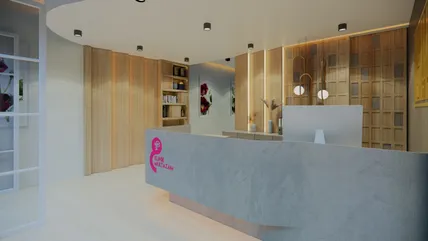
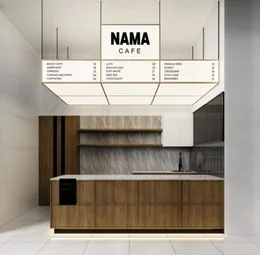
A professional company specializing in architectural design planning, interior contracting, construction contracting, and guaranteed waterproofing.
Handled by an experienced and certified team.
Every project is bound by an official work contract (SPK) with a trusted maintenance warranty.
Guaranteed neater work in every project delivery, handled by experienced teams to always find solutions for any challenges.
Providing sustainable maintenance services after the initial maintenance period ends.
Turnkey construction and interior solutions from initial planning to physical execution, backed by professional engineering standards.
Photographic portfolio of residential homes, tropical villas, commercial interiors, and kitchen sets completed with warranty.
Measurable proof of architectural excellence, budget precision, and guaranteed structural quality across East Java.
Homes, Villas & Commercial Buildings
In-house Architecture & Civil Engineering
Transparent BOQ & Warranty Handover
Across Greater Malang & East Java
Bina Project is a professional company specializing in design planning services, interior contracting, construction contracting, and waterproofing with warranty covering residential homes, commercial buildings, and multi-story structures.
We are here to be your trusted partner in safely building your dream spaces. We are ready to collaborate with individuals, institutions, or other sectors with full commitment and responsibility.
Handled by experienced and certified professionals.
Every project is bound by official work contracts (SPK) with trusted maintenance period guarantees.
Commitment to neat workmanship handled by experienced teams ensuring reliable solutions to any challenges that arise.
Provision of ongoing maintenance services even after the warranty period has concluded.
Transparent, measurable, and scheduled from initial consultation to turnkey handover with warranty.
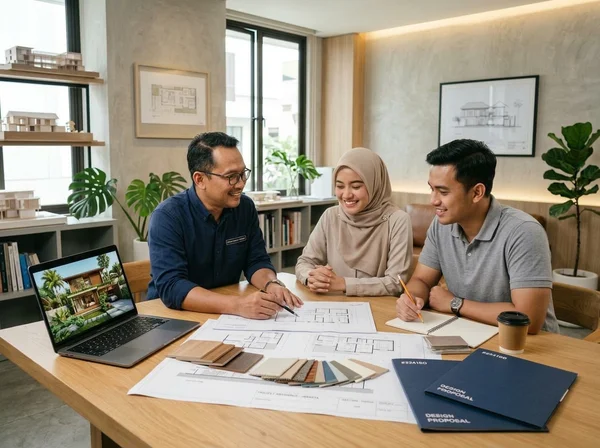
In-depth discussion exploring spatial functionality, architectural style, layout preferences, and initial budget estimations with the architect team.
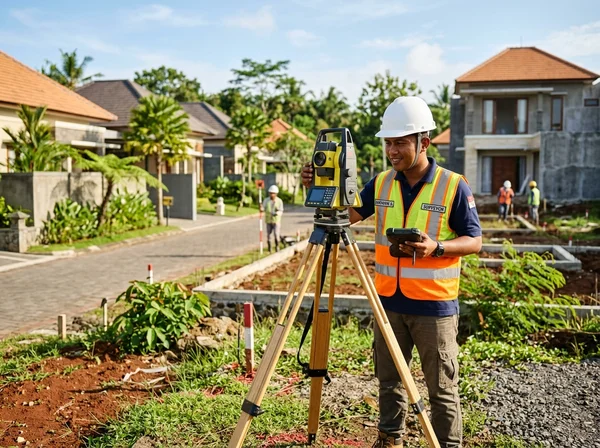
Accurate land dimension measurement, soil contour elevation, wind/sun orientation, and in-depth spatial needs discussion.
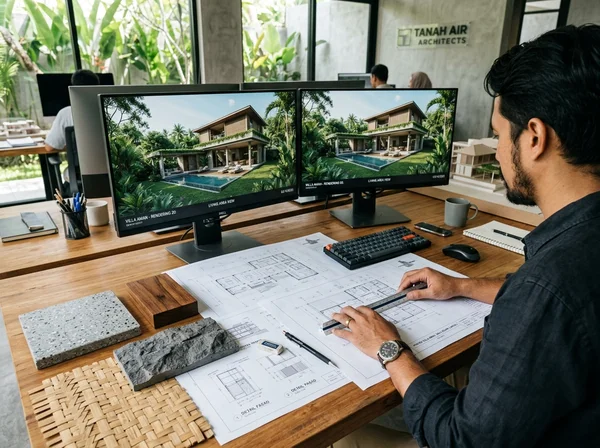
Interactive photorealistic 3D architectural floor plans and transparent itemized bill of quantities (RAB/BOQ) with zero hidden fees.
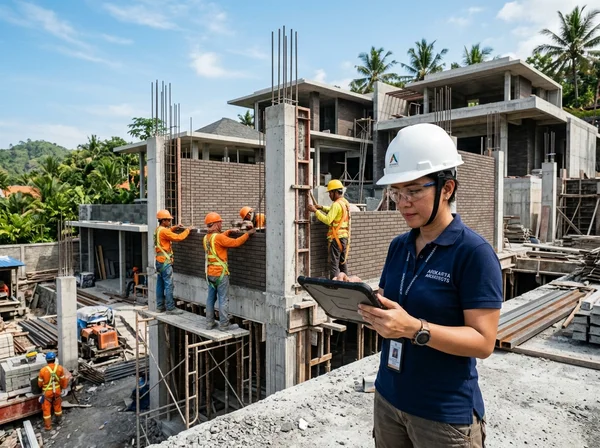
Physical execution by a professional craftsman team under periodic supervision of architects & project managers with regular updates.
Joint inspection, signing of the Handover Deed (BAST), and delivery of the official maintenance warranty certificate.
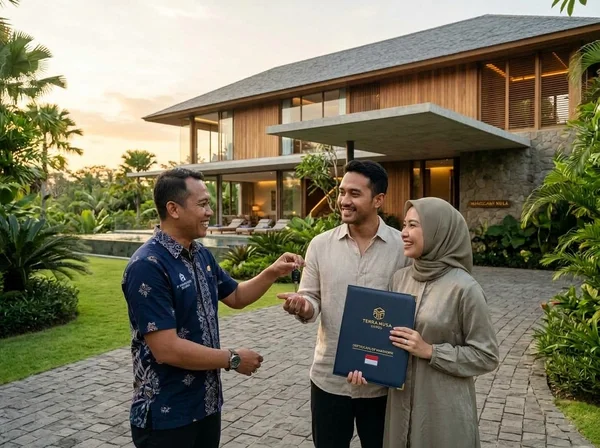
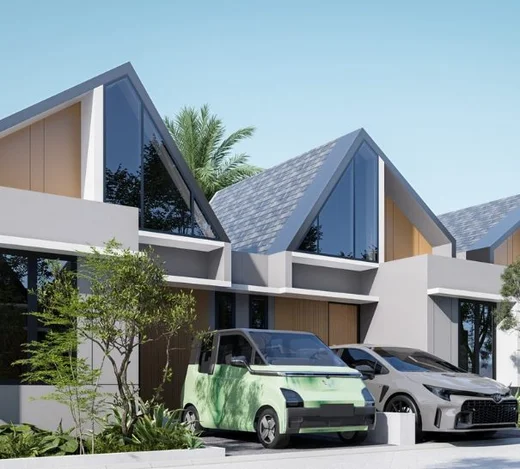
Discuss photorealistic 3D plans, premium certified materials, and transparent cost estimates directly with our architects & project managers.

Client satisfaction and enduring trust are the ultimate measures of our craftsmanship.
Womanpreneur
Interior Mushola“Alhamdulillah hasil interior mushola kami bagus. Sesuai ekspektasi dan gambar. Pengerjaannya rapi dan tepat waktu!”

CEO Arkatama
Desain Arsitektur & Interior“Desainnya bagus, langsung speechless saya lihatnya. Ga ada komentar selain sangat memuaskan dan profesional.”

Kepala Yayasan Barokah Multazam
Pembangunan & Interior Gedung“Pengerjaannya bagus banget dan cepat. Desain yang dibuat juga sesuai dengan keinginan. Penataan interior sangat rapi. Bintang 5 buat Bina Project!”

Owner RS. Permata Bunda
Renovasi Fasilitas Kesehatan“Pemasangan sangat rapih dan juga cepat. Pelayanannya juga baik, sering diberi rekomendasi terbaik. Next pasti order lagi!”

PT. HK (Persero)
Pekerjaan Konstruksi & Sipil“Hasilnya top, tidak mengecewakan. Pernah ada catatan sedikit dan langsung diatasi dengan sangat cepat dan solutif.”

Bea Cukai
Renovasi Gedung Kantor“Hasil renovasinya sangat tidak mengecewakan, timnya profesional dan sangat mengerti seluk-beluk teknis interior & konstruksi.”
Trusted by leading corporate institutions, medical facilities, commercial enterprises, and private homeowners across Indonesia.








Comprehensive answers regarding cost estimation, construction phases, material specifications, and formal warranty protection in Malang & East Java.
Construction and renovation costs at Bina Project are calculated transparently through an itemized Bill of Quantities (BOQ/RAB) according to material specifications, building area, and architectural complexity. We provide flexible options ranging from budget-efficient, standard, to premium packages.
No! Physical site surveys and initial consultations across Malang City, Batu, and surrounding areas are 100% FREE with zero commitment alongside our architects.
The 3D visualization design stage typically takes 3-7 business days. Once approved, fabrication in our workshop takes 2-4 weeks depending on dimensions and finishing materials (HPL/Duco/Solid Surface).
Yes, Bina Project provides a written post-handover maintenance warranty covering roof/concrete deck waterproofing leaks, structural integrity, and interior hardware/hinges functionality.
Our studio and workshop are based in Malang City. We serve construction and interior projects across Malang City, Batu City, Malang Regency, Pasuruan, and Surabaya-Sidoarjo with our own dedicated in-house teams.
Yes, we offer flexible quotations for partial renovations. For homes under 100 m2, we can prioritize focal areas such as the facade, kitchen set, or bathrooms tailored to your budget. Contact +62 81-335-335-304 for a free consultation and custom BOQ calculation.
The initial Down Payment is typically 20-30% of the contract value for material mobilization and site preparation. The remaining balance is paid in stages tied to verified physical milestones (foundation, structure, finishing). All payment terms are clearly stated in the official Work Agreement (SPK).
Absolutely. Bina Project uses a milestone payment system based on verified physical progress: Milestone 1 (completed foundation), Milestone 2 (structural columns and beams), Milestone 3 (walls and roofing), Milestone 4 (finishing), and Retention (warranty). Clients only disburse funds after progress is physically verified.
Kitchen set costs are calculated per linear meter depending on specifications: HPL grade, hardware (standard or soft-closing hinges), countertop (granite or solid surface), and design complexity. For a 3-meter setup with standard HPL, contact +62 81-335-335-304 for a detailed quote tailored to your space.
BOQ quotations generally exclude VAT. An 11% VAT applies if the client requires an official tax invoice (faktur pajak) for corporate accounting. For individual residential clients who do not require tax invoices, costs are calculated net without VAT. This is explained during the initial BOQ presentation.
AAC lightweight blocks (hebel) are lighter, dimensionally precise, quicker to install, and provide superior thermal insulation ideal for the local climate. Red clay bricks offer high load-bearing strength but add weight and require longer installation times. Bina Project typically utilizes AAC blocks for optimal structural efficiency and quality.
Yes. We use premium blockboard or marine-grade plywood treated with anti-termite sealant. For moisture-prone areas around the sink and cooktop, we apply waterproof coating and waterproof HPL backing. All hardware including hinges and drawer runners are rust-resistant stainless steel.
For exposed concrete decks without tile roofing, we recommend polyester-reinforced elastomeric torch-on membrane or two-component cementitious waterproofing coatings. Both resist UV degradation and flex with concrete thermal expansion. Our team surveys the deck and provides the optimal solution with a 3-5 year warranty.
Bina Project standardly uses 0.75mm-1.00mm galvalume light-gauge steel trusses. Light-gauge steel is termite-proof, rot-free, lightweight to reduce structural load, and dimensionally accurate compared to timber. For heritage projects requiring exposed wood, we can provide Grade-A Meranti or teak timber.
A facade redesign without altering the primary structural frame generally takes 3-6 weeks depending on surface area and architectural complexity, such as decorative breeze blocks (roster), timber cladding, or ACP panels. Stages include stripping old finishes, plaster leveling, new cladding application, and accent detailing.
Yes, provided the additional workforce is assigned to parallel trades (e.g., Team A laying masonry while Team B installs roof trusses). For sequential tasks such as curing concrete foundations to column casting, adding manpower cannot bypass necessary material curing times.
Ideally start at the onset of the dry season (April-May) so foundational excavation and structural casting proceed uninterrupted by rain. If commencing during rainy months, work proceeds safely with protective tarpaulins and scheduled casting during dry windows.
Bina Project's waterproofing warranty covers 3 years for cementitious coating systems and 5 years for elastomeric torch-on membrane, provided no post-application structural alterations occur. The warranty includes complimentary repair service should any leakage occur.
Yes, soft-closing hinges and tandem drawer slides include a 1-year warranty on mechanical performance. Any defect under normal residential usage is replaced free of charge. The HPL cabinet carcasses themselves have an expected lifespan of 10-15 years.
Contact +62 81-335-335-304 on WhatsApp with photos or video logs of the issue. Our engineering team schedules an on-site inspection within 1-3 business days. Verified application defects are rectified free of charge in accordance with the SPK warranty within 3-7 business days.
Discuss floor plans, renovation needs, material specifications, and schedule an on-site survey directly with our lead architects & estimators.